
100 Keyes, 1926 - 2026
SIGN UP Login/Register
5716 Rue Galilee Lane , Sanford, FL 32771 Photo

32 Total Photos [Click to View All]

5716 Rue Galilee Lane Sanford, FL 32771
$639,000
  • Beds
    4
  • Baths
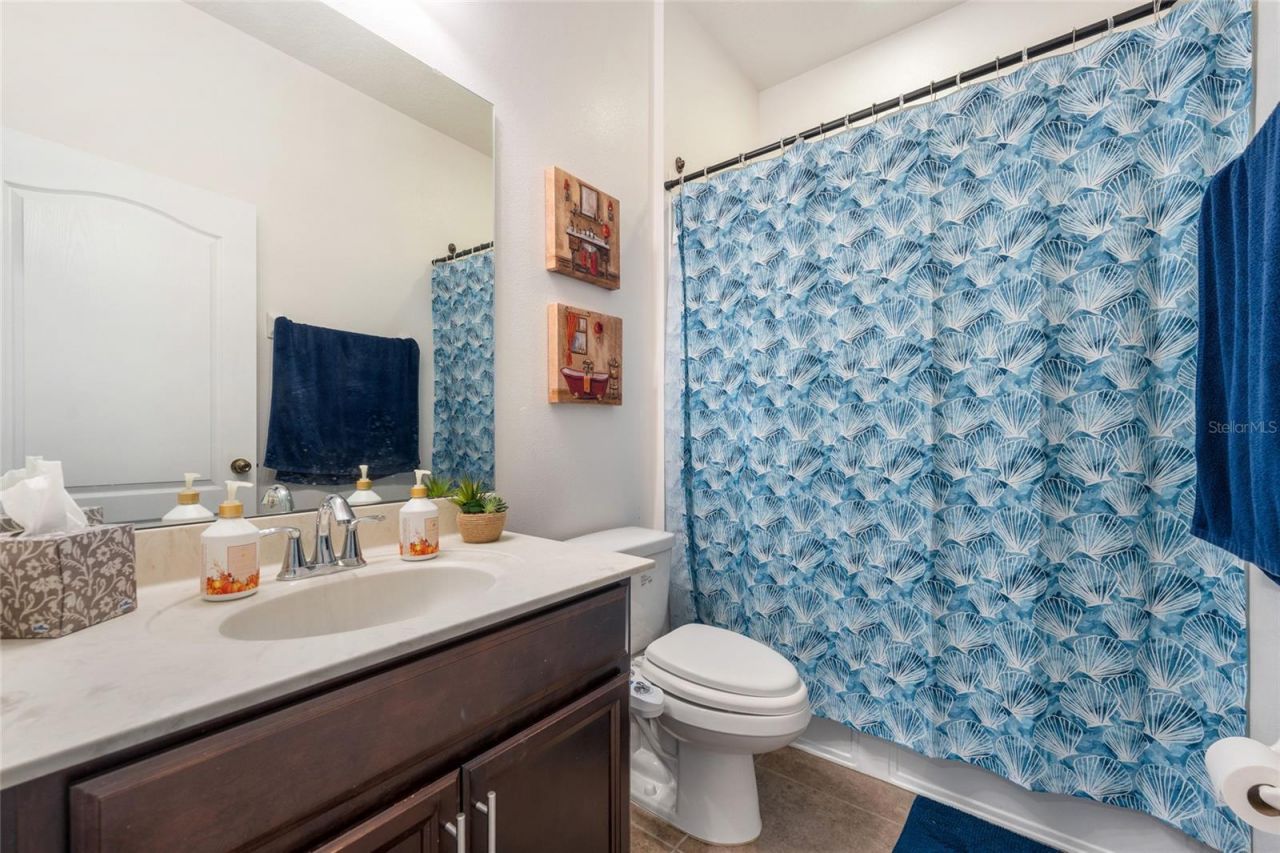
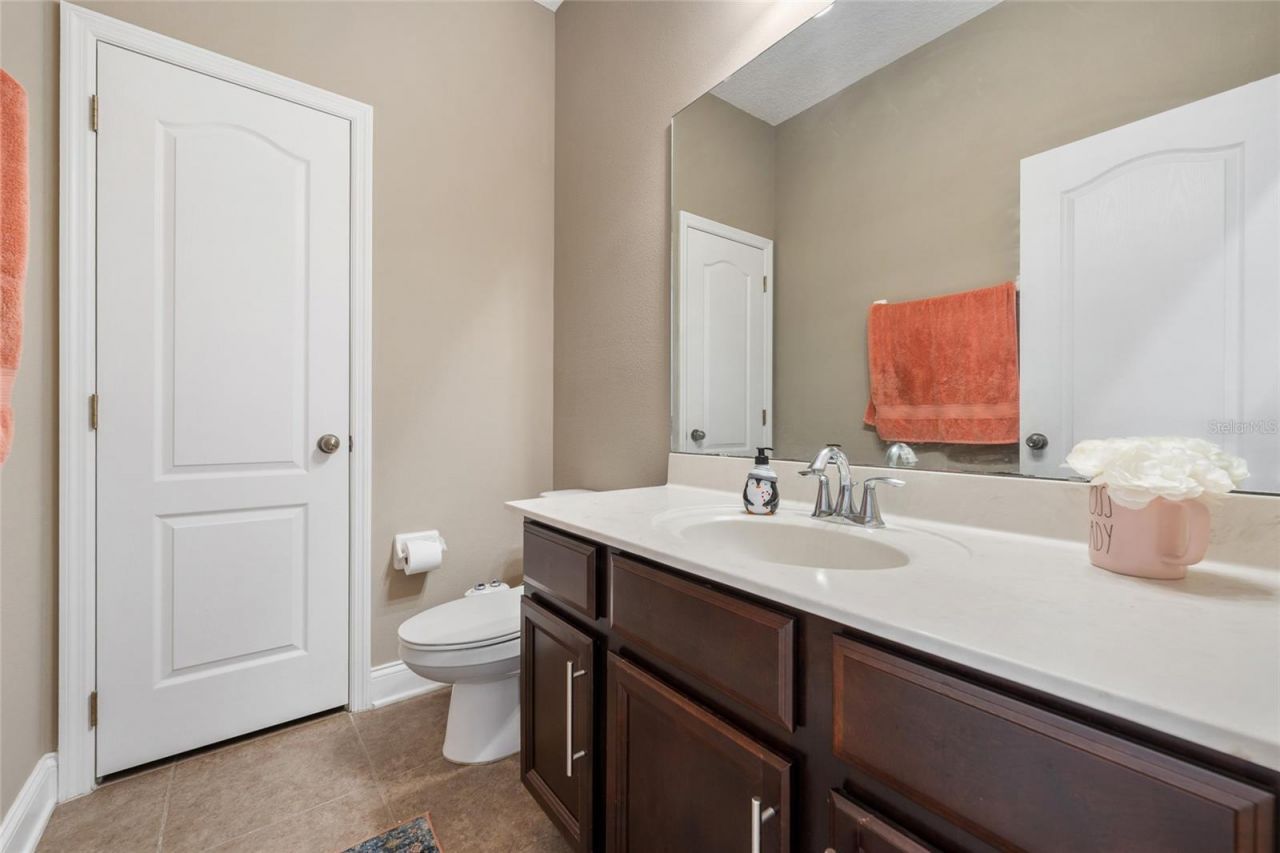
    2 full 1 partial
  • Total Square Feet
    2,290
  • Lot Size
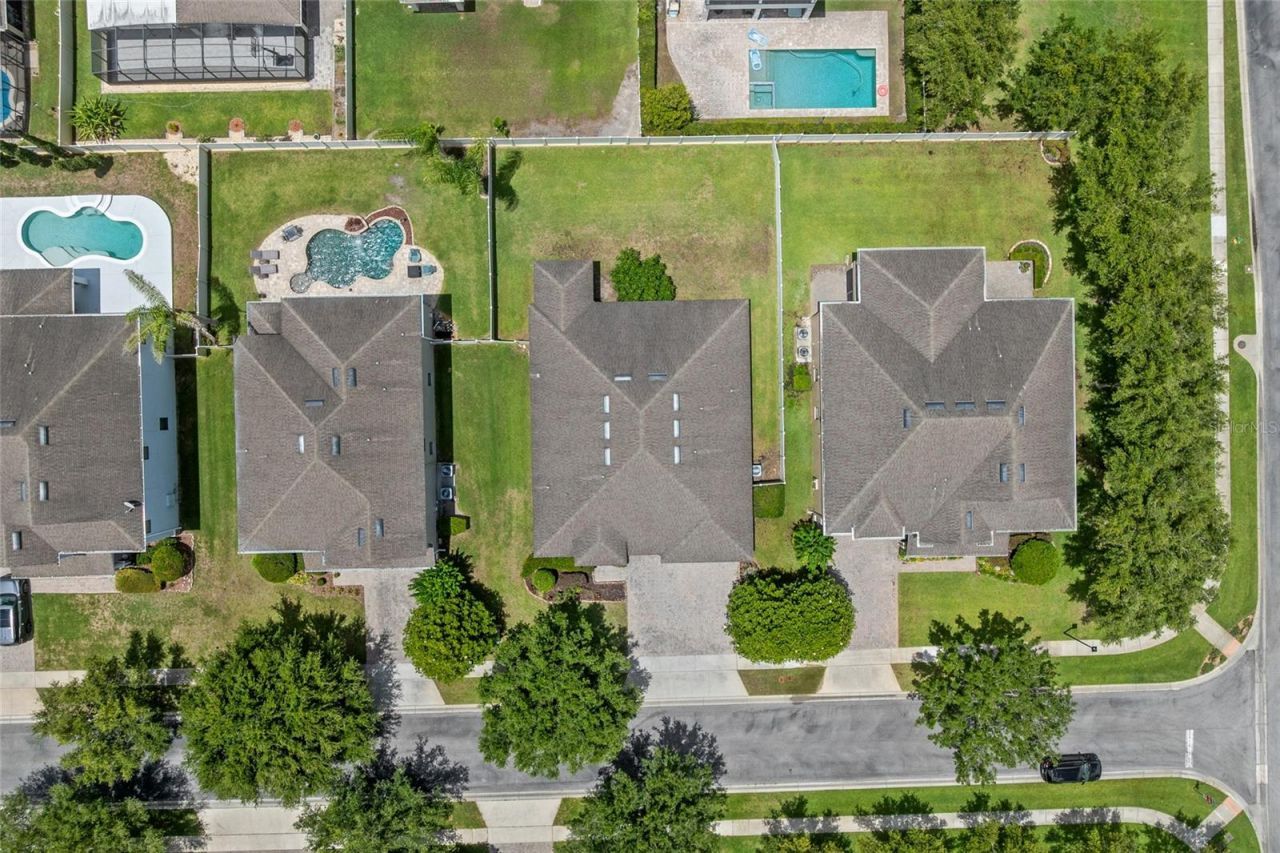
    0.20 acre(s)

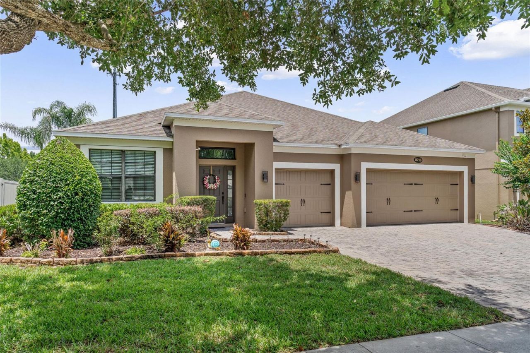
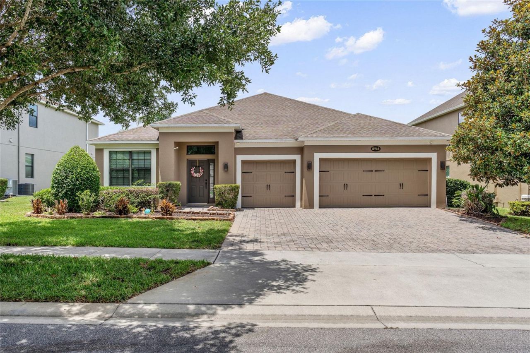
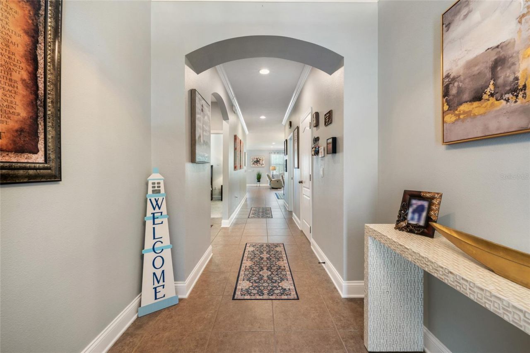
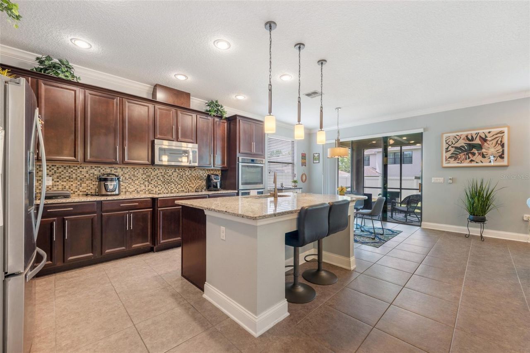
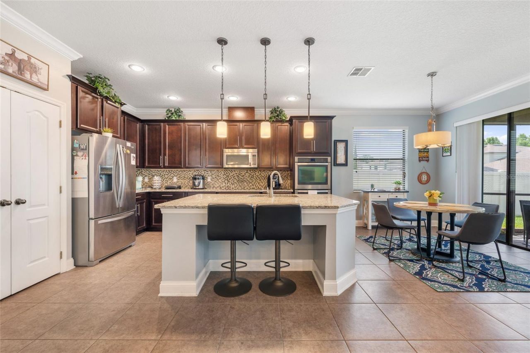
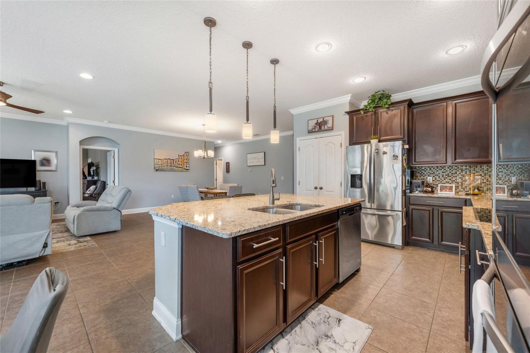
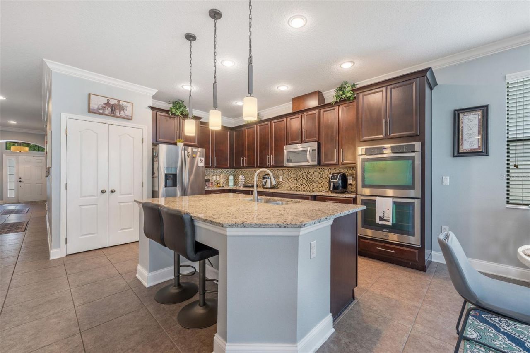
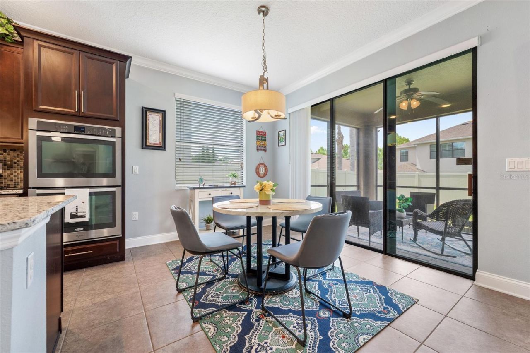
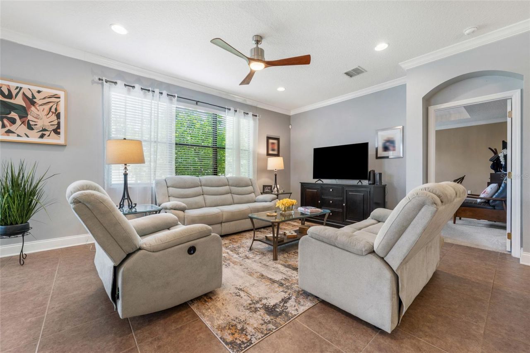
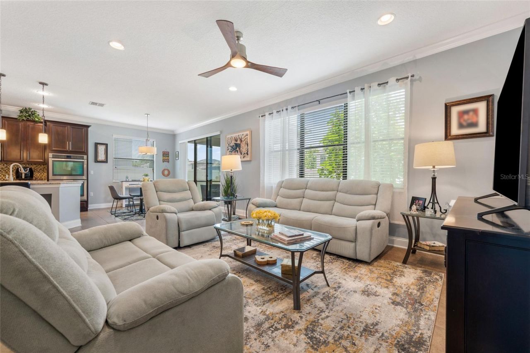
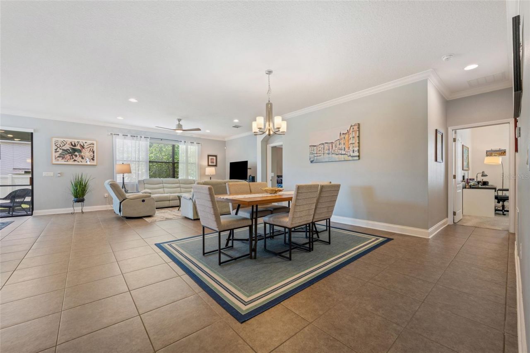
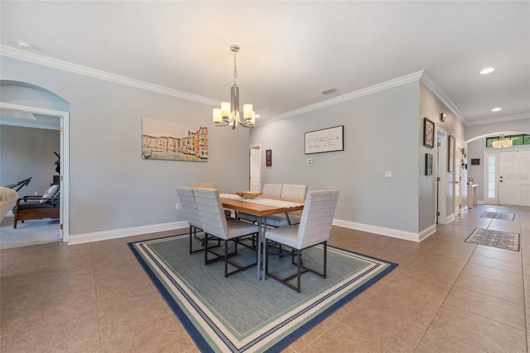
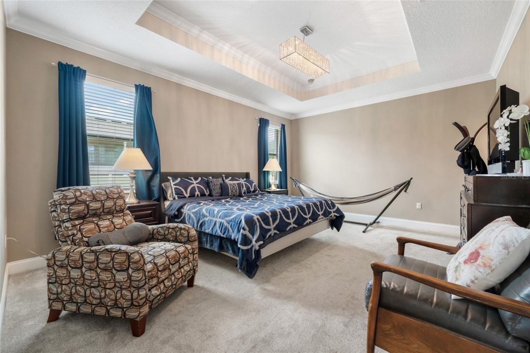
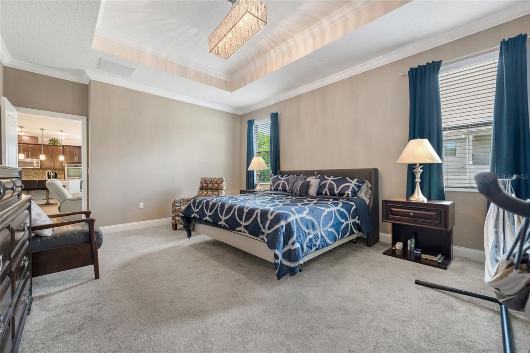
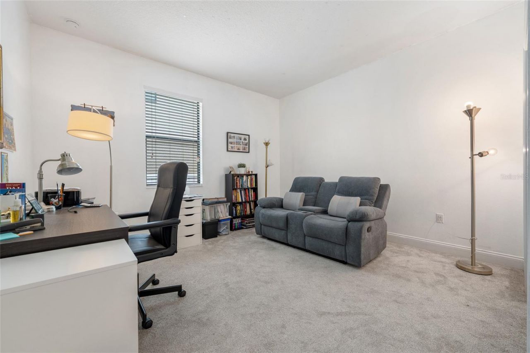
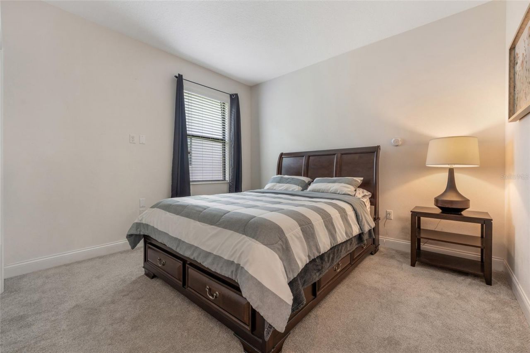
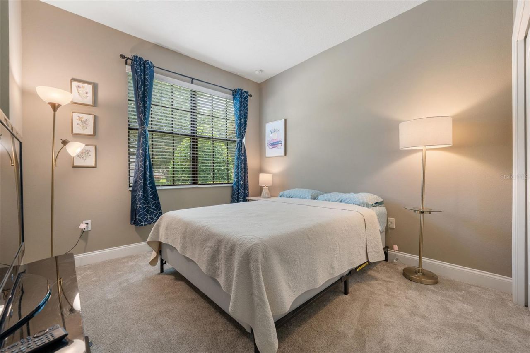
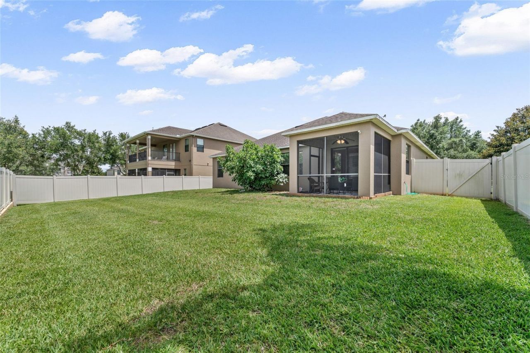
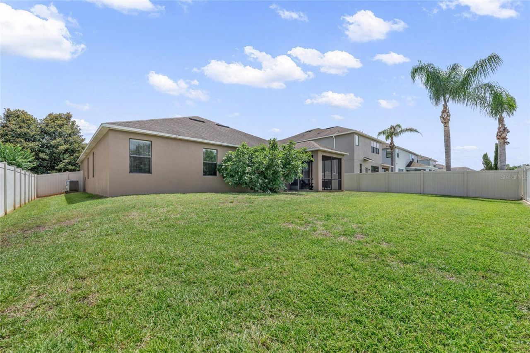
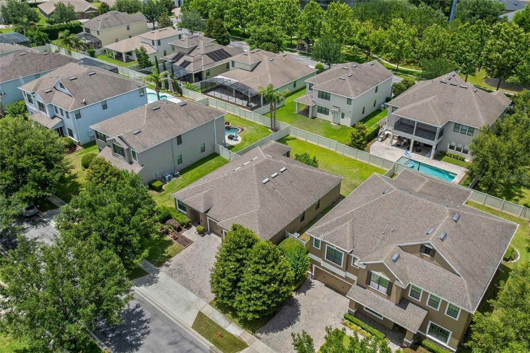
Step into modern comfort and style in this beautifully maintained home located in the desirable gated community of Versailles in Sanford, FL. Offering 4 bedrooms, 2.5 bathrooms, and 2,290 sq ft, this residence blends thoughtful upgrades with elegant design. The moment you enter, you'll notice the high crown molded ceilings that elevate the home's spacious, open feel. In 2024, all bedrooms received brand new carpeting, and argon filled double pane glass inserts were installed for enhanced insulat...

View More

Property Summary

MLS Number: S5151320
Status: Active
Days on Market: 31
Subdivision: VERSAILLES
County: Seminole
Bedrooms: 4
Total Square Feet: 2,290
Price Per Sq. Ft.: $279
New Constuction: No
Waterfront: No
Property Type: Residential - Single Family
Cooling: Central Air
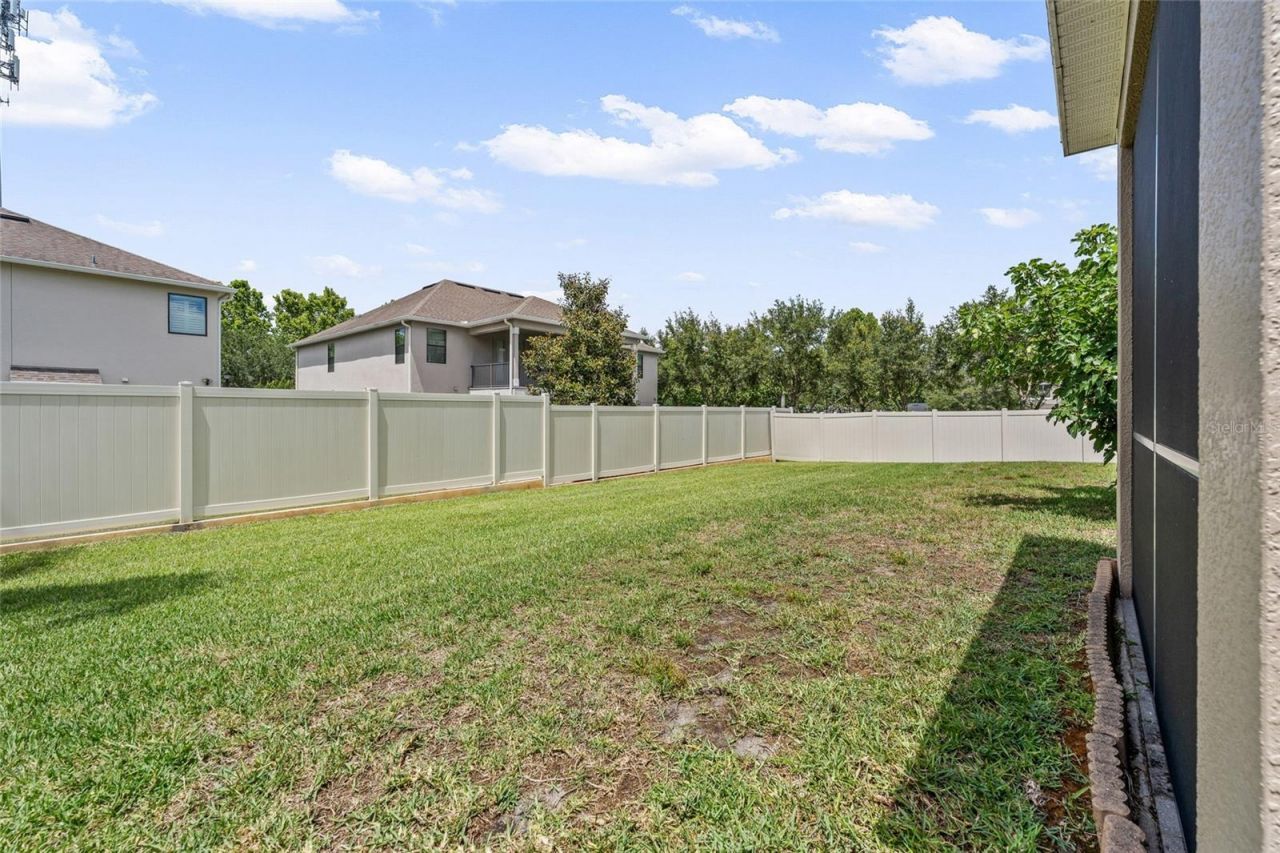
Fenced: Yes
Garage: 3 car attached
Heating: Central, Electric
Lot Size: 0.20 Acres
Roof Type: Shingle
Stories: 1.0
Year Built: 2014
Taxes: $6,547
HOA Y/N: Yes

Featured Amenities

High Ceilings
Kitchen/Family Room Combo
Open Floorplan
Primary Bedroom Main Floor
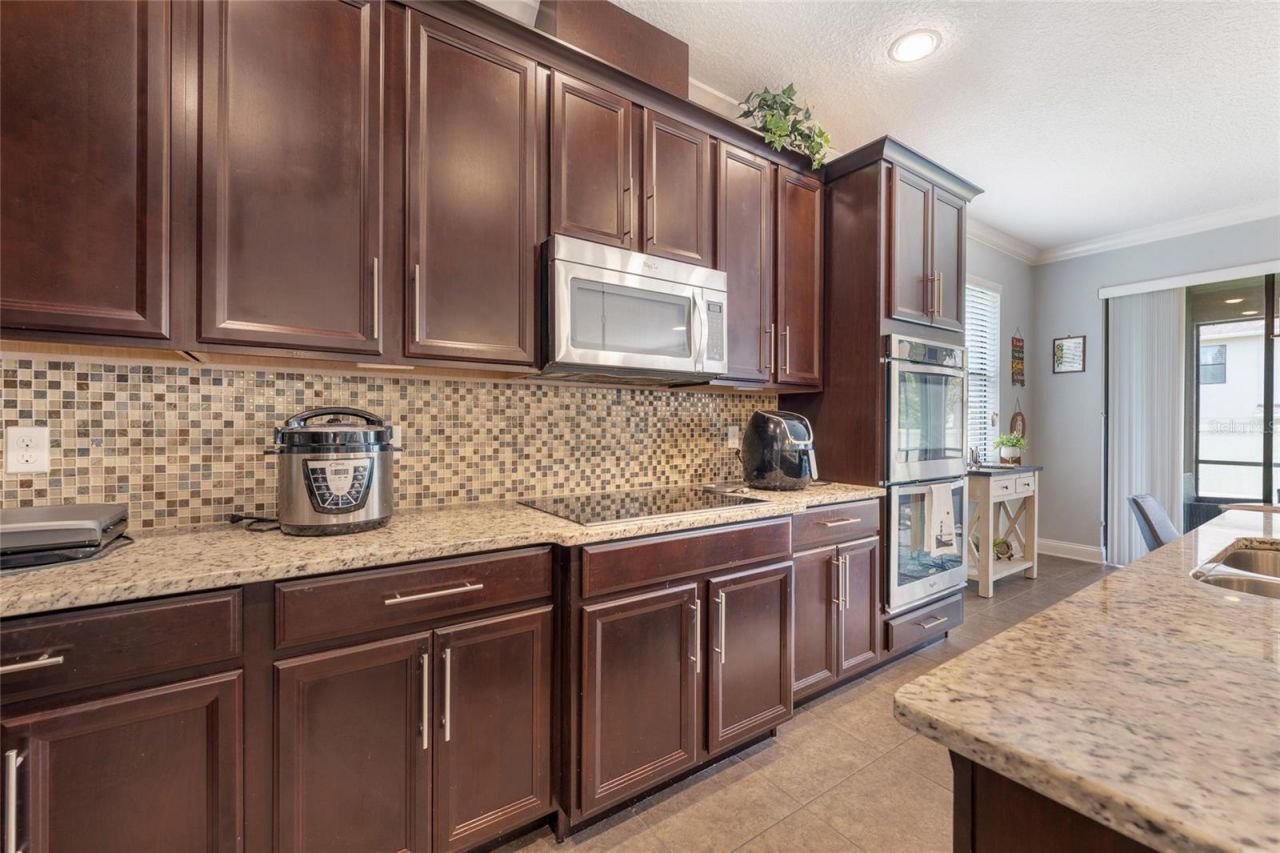
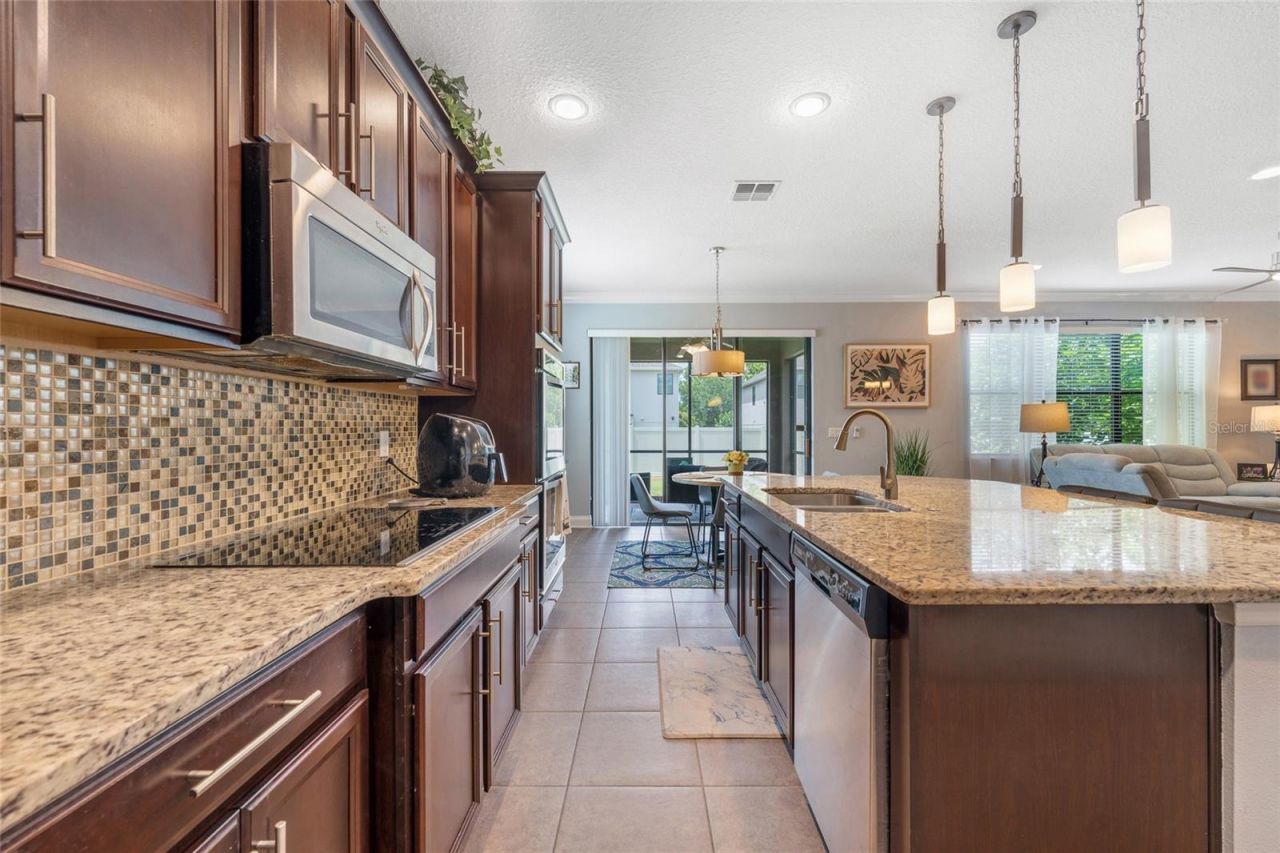
Solid Wood Cabinets
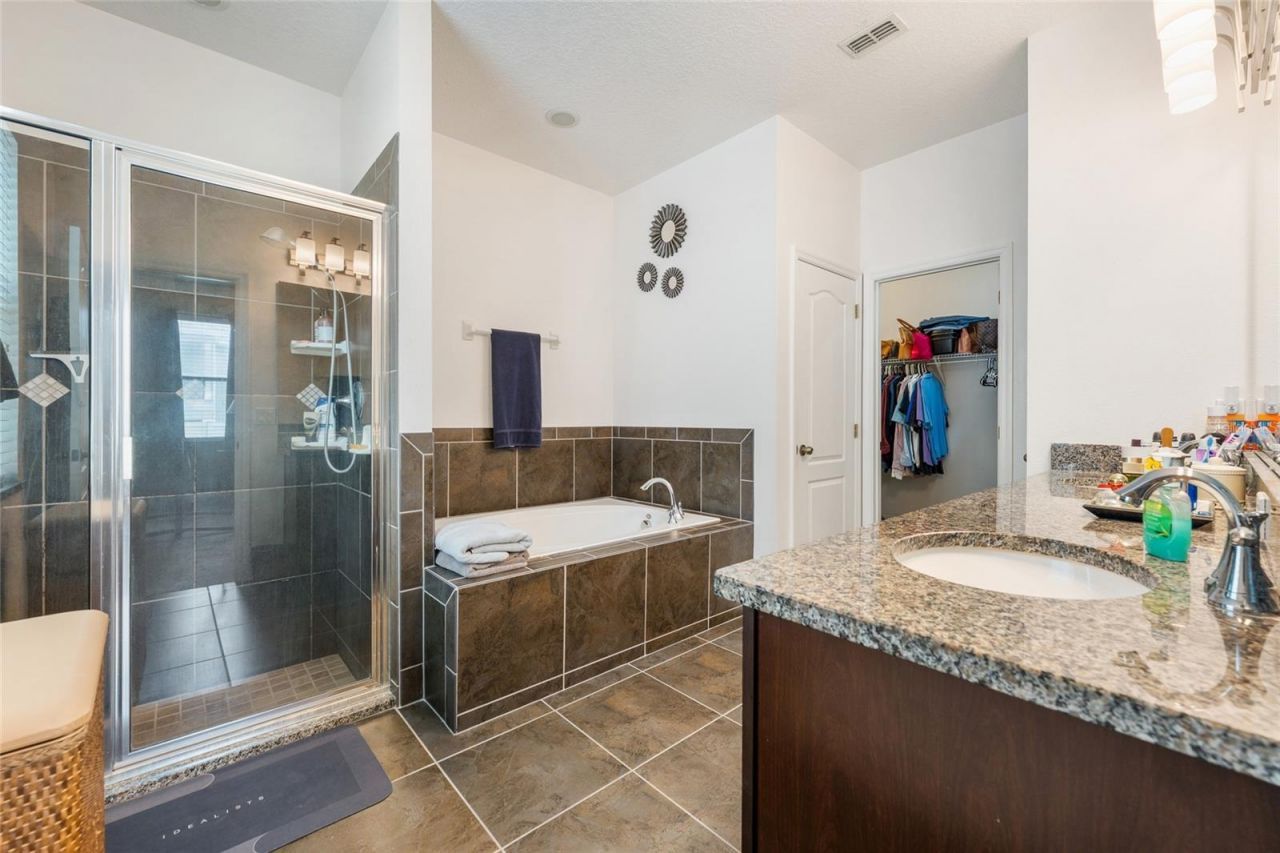
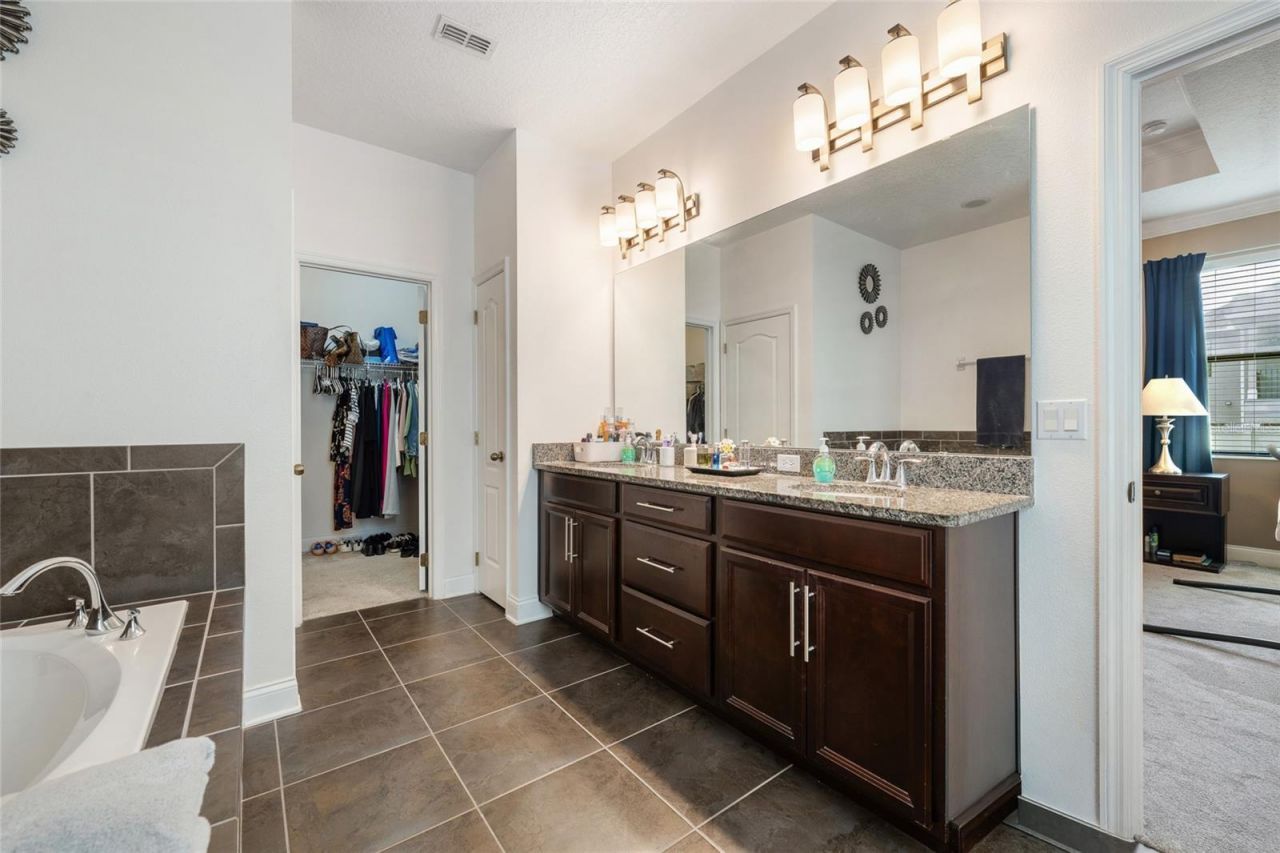
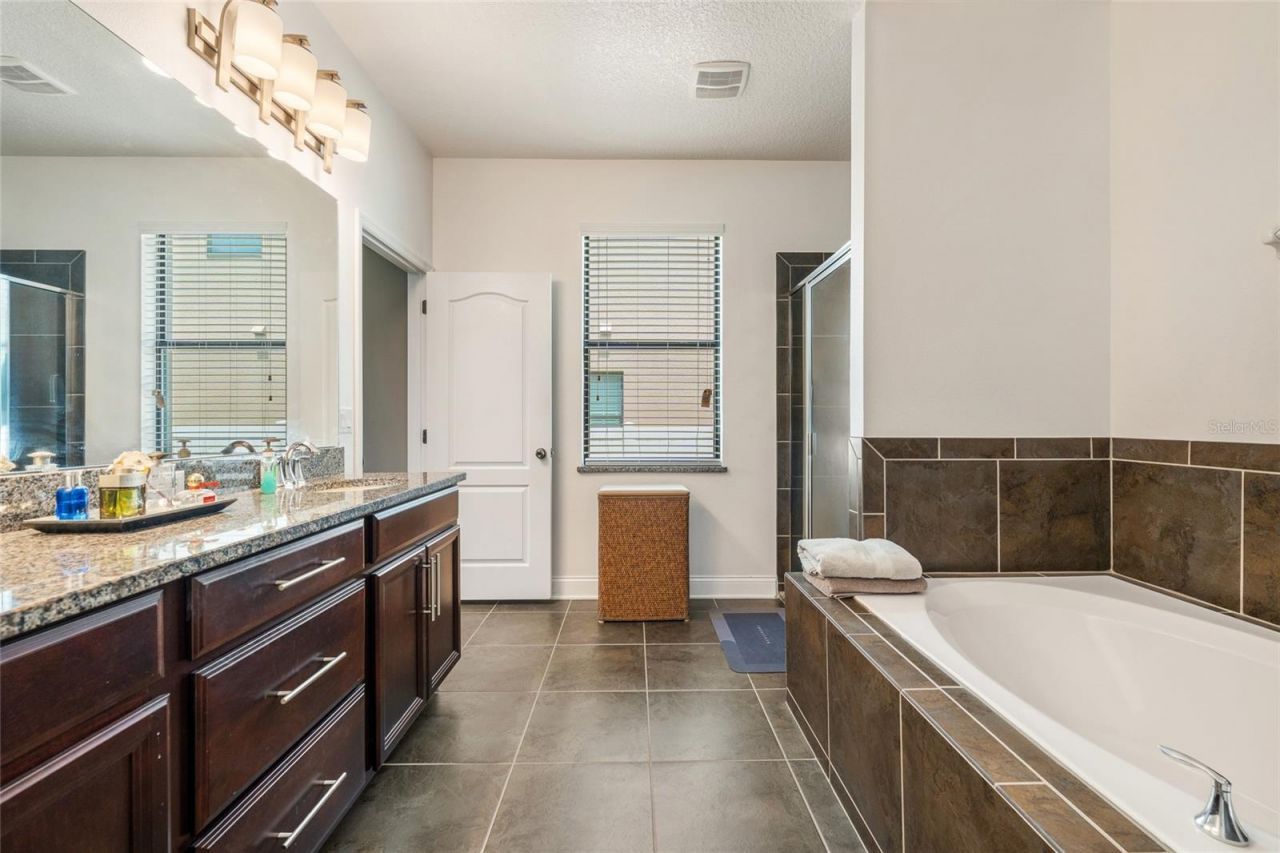
Stone Counters
Tray Ceiling(s)
Walk-In Closet(s)

Property Details

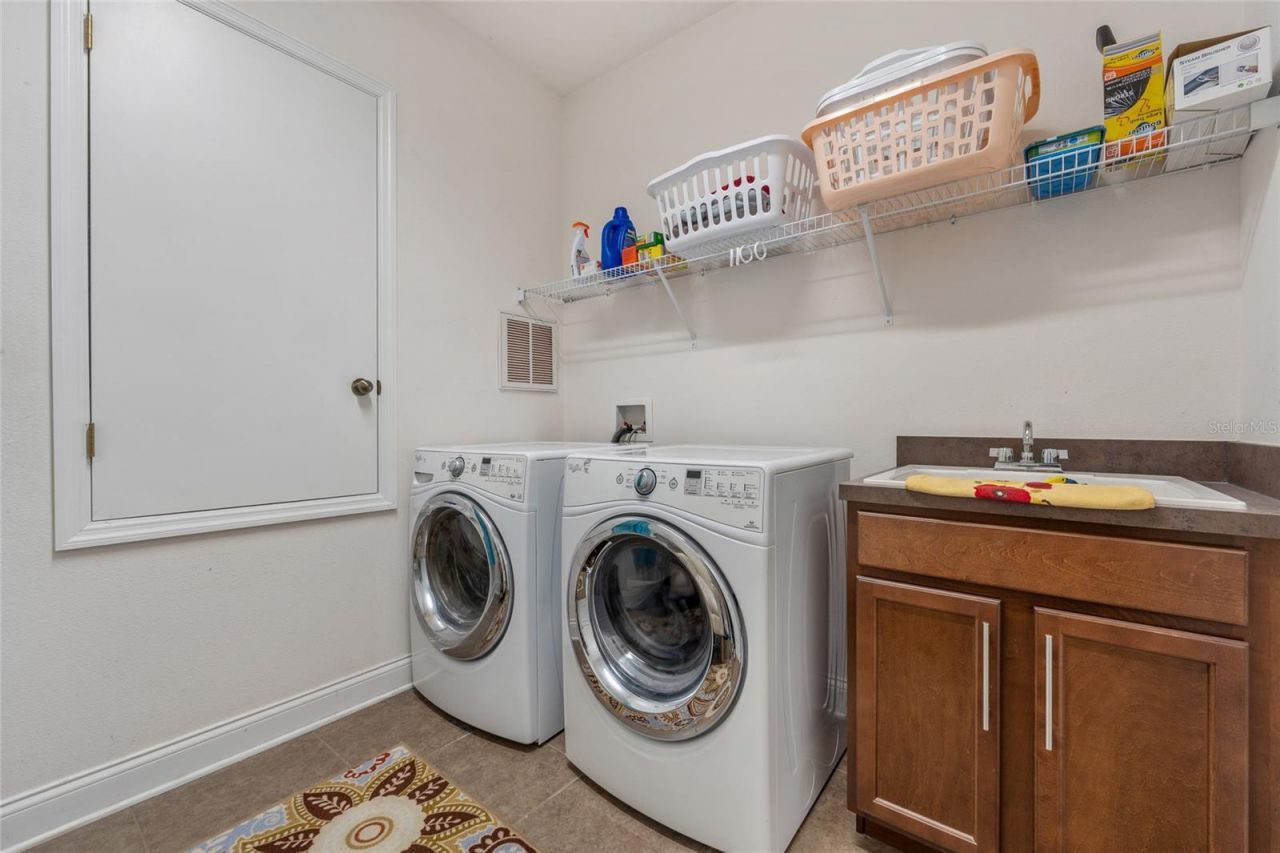
Appliances: Dishwasher, Dryer, Electric Water Heater, Microwave, Range, Refrigerator, Washer
Days on Site: 31
Directions: I-4 East to Exit 101B (Sanford/Mount Dora) Exit 101C, Left on 46 West, Right on Orange Blvd, Left onCommunity Entrance Versailles Ln.
Exterior: Block, Concrete, Stucco
Outdoor Features: Sidewalk, Sliding Doors
Fencing: Vinyl
Flood Zone Code: X
Flooring: Carpet, Ceramic Tile
Foundation: Slab
Home Warranty Y/N: No
Lot: In County, Sidewalk
Lot Dimensions: 0.2
Other Equipment: Irrigation Equipment
Ownership: Fee Simple
Parking: Driveway
Parking Notes: Driveway
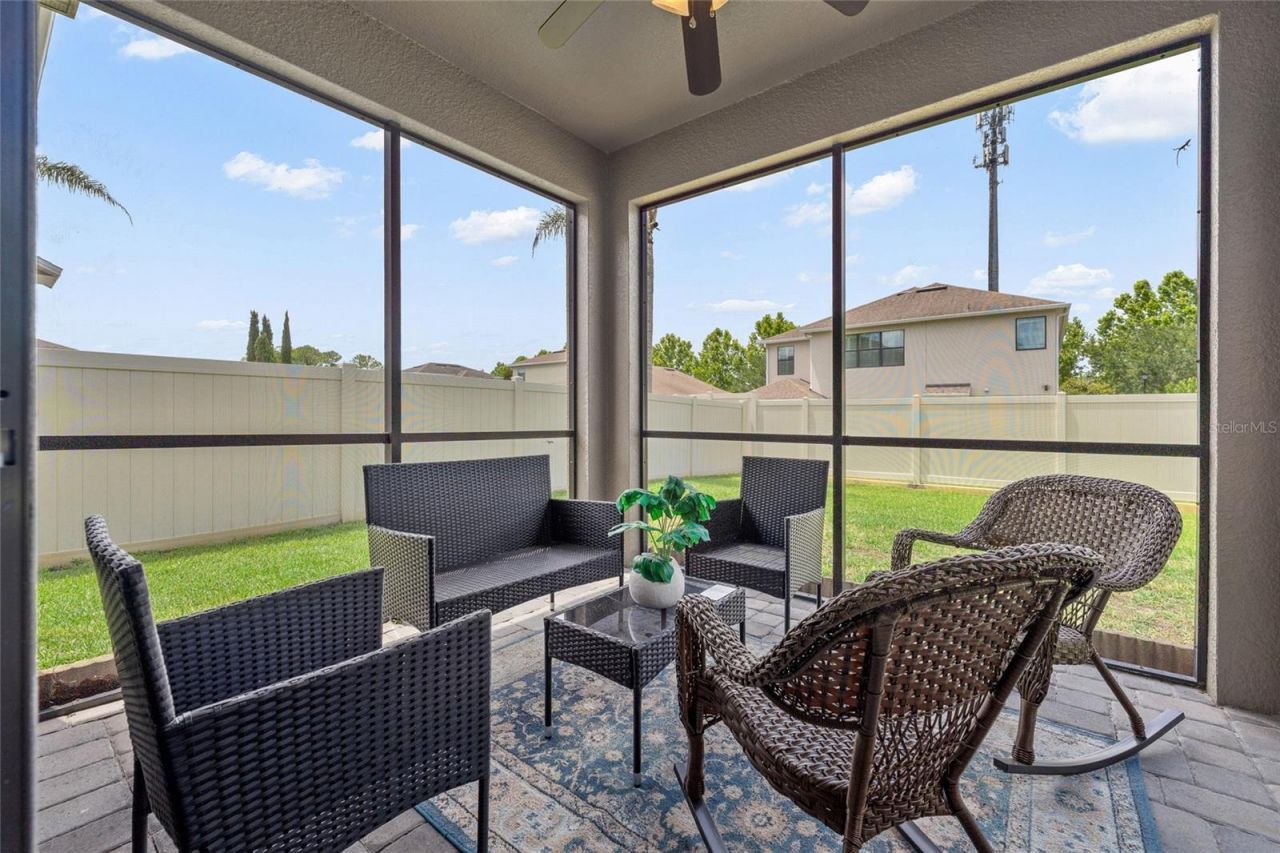
Patio/Porch: Rear Porch, Screened
Pets Allowed: Yes
Property Attached Y/N: No
Property Sub-Type: Single Family Residence
Security: Gated Community
Sewer: Public Sewer
Showing Instructions: Appointment Only, Gate Code Required, Lock Box Coded, See Remarks
Special Sale Provisions: None
Utilities: Electricity Connected, Sewer Connected, Water Connected
Vegetation: Trees/Landscaped
Water: Public
Water Access Y/N: No
Windows: Double Pane Windows
Zoning: 0100
Construction: Block,Concrete,Stucco

Room Sizes

Kitchen: 12x14
Dining Room: 16x11
Living Room: 18x14
Primary Bedroom: 16x14
Bedroom 2: 12x13
Bedroom 3: 11x11
Bedroom 4: 12x11
Balcony/Porch/Lanai: 10x10

Local Schools

High School: Seminole High
Middle School: Markham Woods Middle
Elementary School: Wilson Elementary School

Neighborhood Information

Neighborhood Map

Neighborhood Hero

Neighborhood Highlights

Neighborhood Characteristics

Neighborhood Market Trend

Neighborhood Schools

Courtesy of

Agency Name: MAGNUS REALTY GROUP LLC
Agency Contact: 407-286-6042
Agent Name: Shao Mai

agent picture

Presented by

Agent Name: Simone Monaco
Agent Phone:
Agency Title: The Keyes Company
Request Info

IDX logo

Simone Monaco
keyes.com
Agent Cell:
561.385.4212
Office Phone:
561.845.6036

Mortgage Calculator

%
years/fixed
yearly
yearly (est.)

Estimated Payment

$ 3,869.54 Principal & Interest $3,137.58 Property Tax $545.58 Homeowner's Insurance $186.38
Mortgage Logo

Login to My Keyes Account

Pixel