
100 Keyes, 1926 - 2026
SIGN UP Login/Register
16142 Breakwater Lane, Spring Hill, FL 34610 Photo
New
16142 Breakwater Lane, Spring Hill, FL 34610 Photo
New
16142 Breakwater Lane, Spring Hill, FL 34610 Photo

29 Total Photos [Click to View All]

16142 Breakwater Lane Spring Hill, FL 34610
$975,000
  • Beds
    3
  • Baths
    2 full
  • Total Square Feet
    1,647
  • Lot Size
    9.40 acre(s)

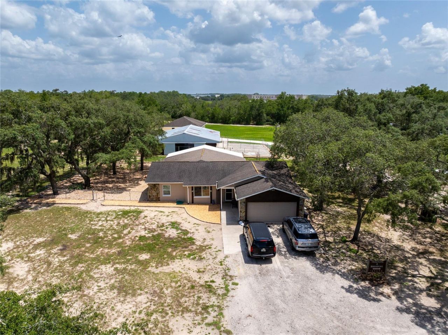
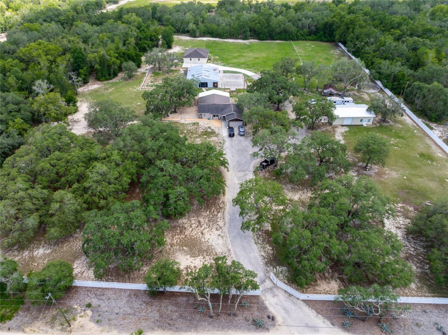
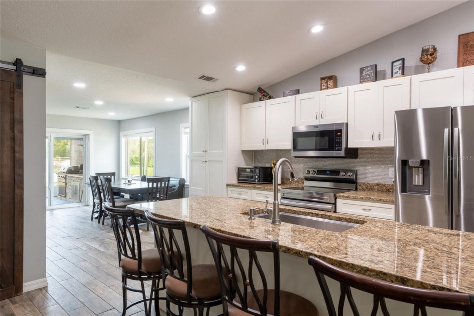
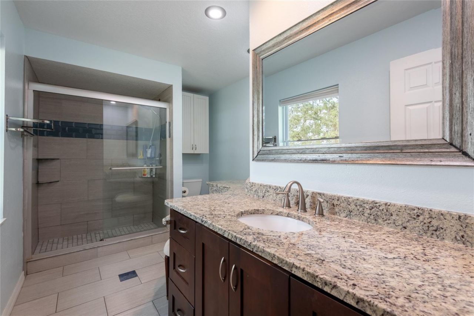
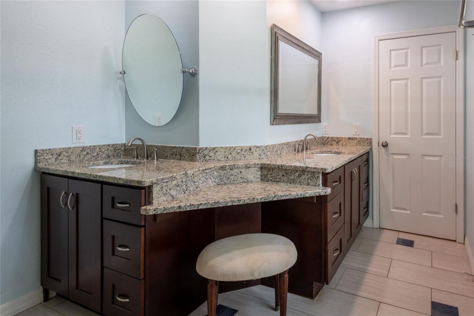
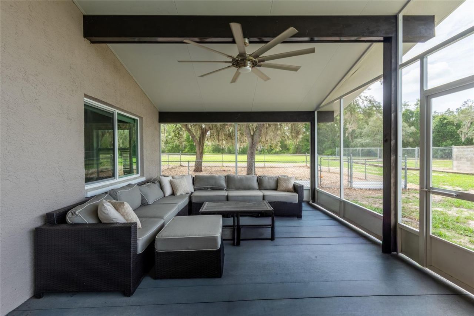
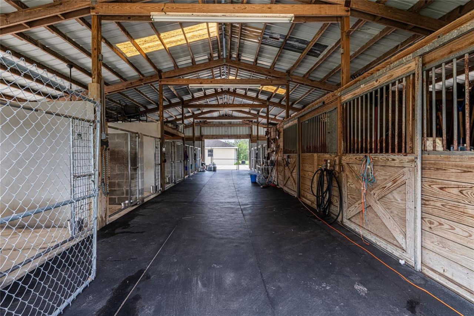
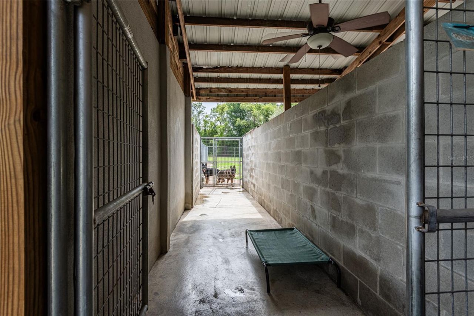
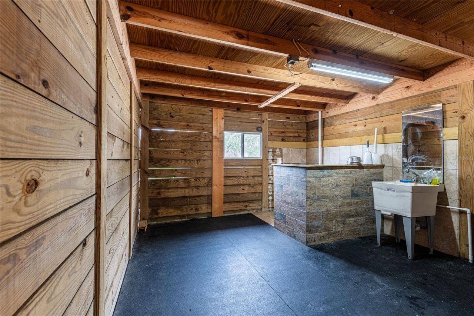
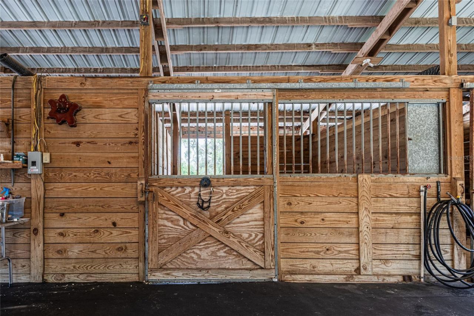
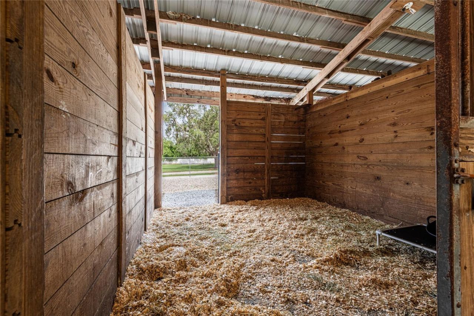
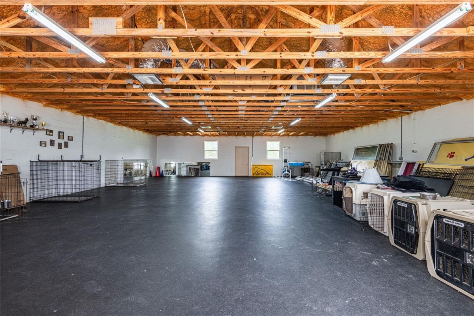
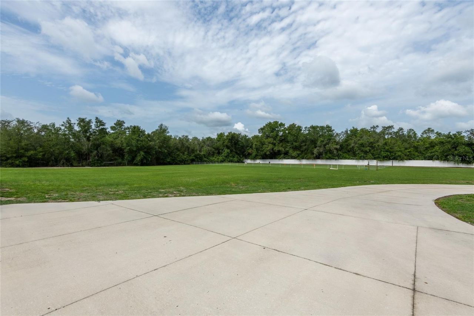
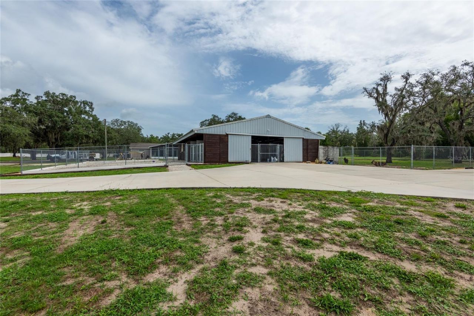
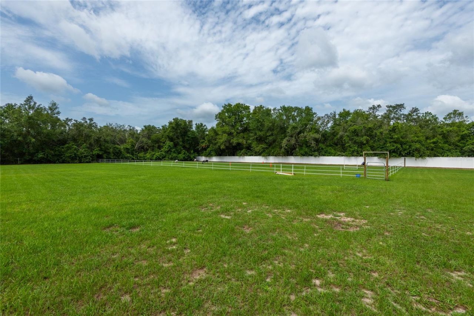
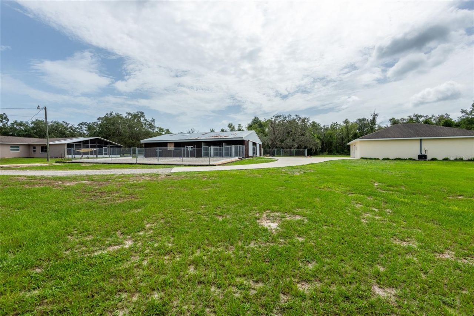
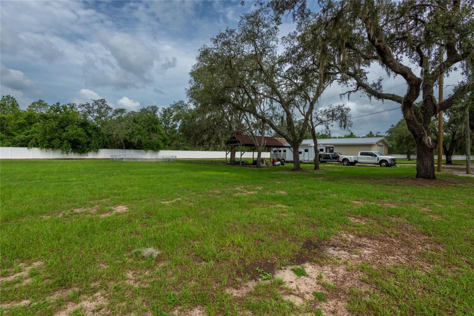
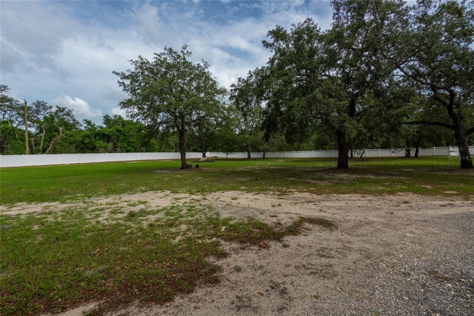
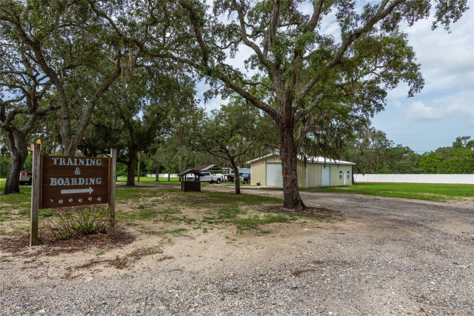
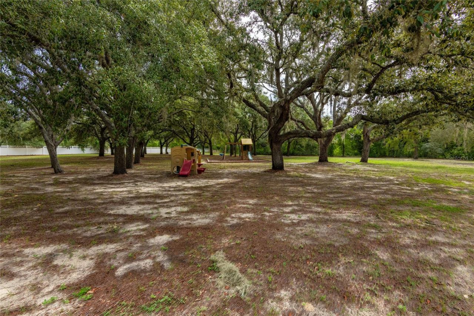
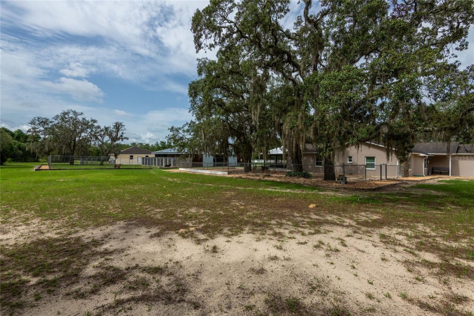
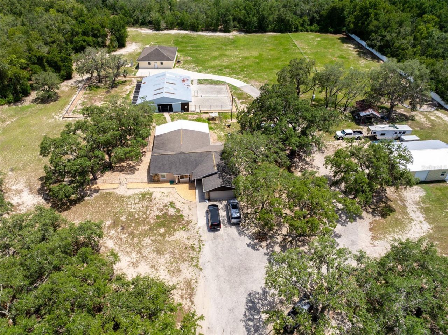
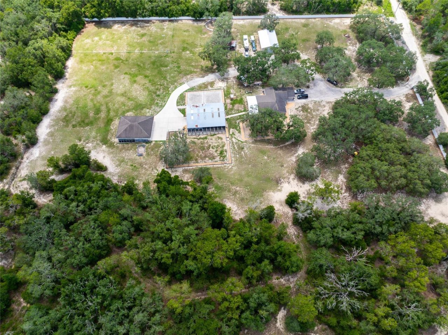
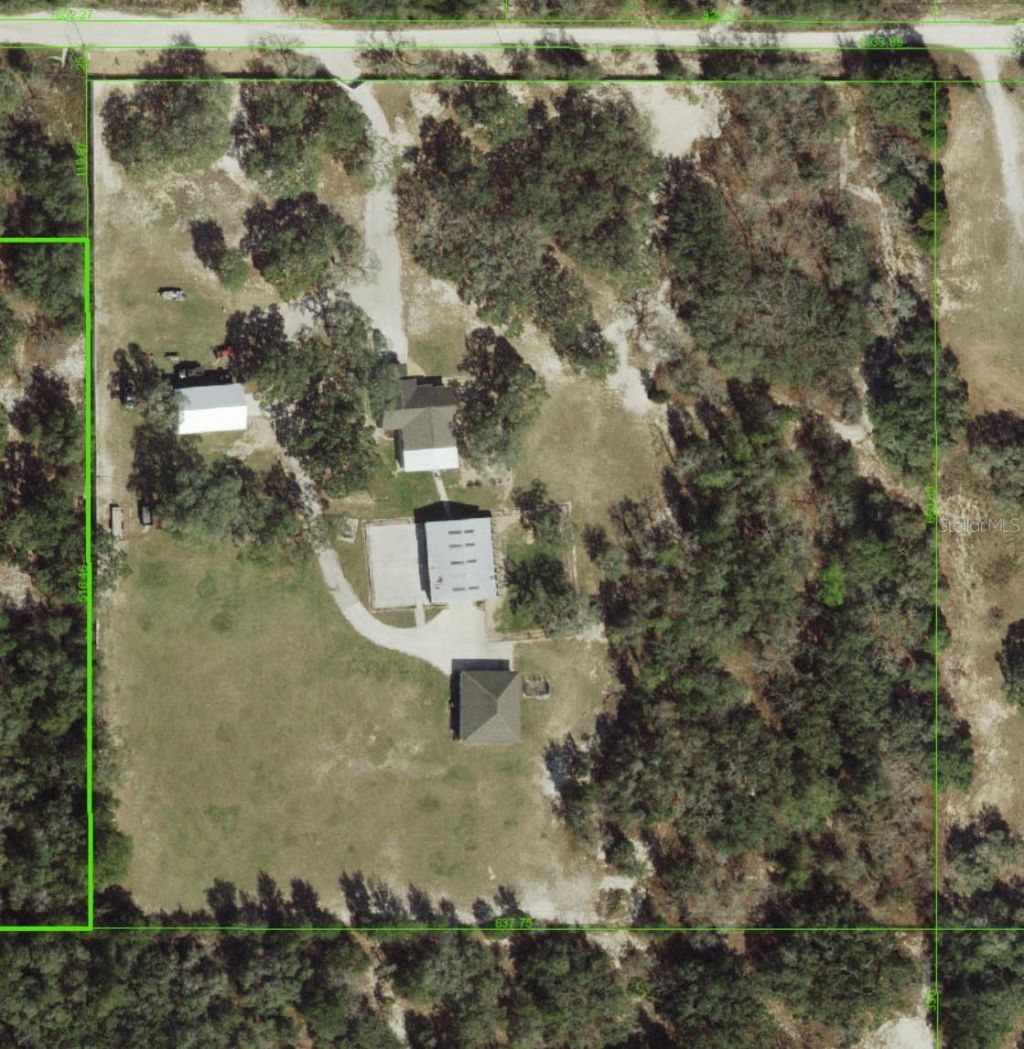
Rare opportunity to own 10-acre property with a beautifully updated 3-bedroom, 2-bathroom home and 3 outbuildings. Located just off Shady Hills Road in Pasco County. This versatile estate offers privacy, endless possibilities, and an impressive collection of three large outbuildings: studio workshop with air-condition (900 s.f.), pole barn (1,500 s.f.) with enclosed air-conditioned man-cave inside (450 s.f.), Dog Kennel / Horse Barn (2,400 s.f. insulated with HVAC system) and attached 2 car gara...

View More

Property Summary

MLS Number: TB8531422
Status: Active
Days on Market: 5
Subdivision: ACREAGE
County: Pasco
Bedrooms: 3
Total Square Feet: 1,647
Price Per Sq. Ft.: $592
Style: Ranch, Traditional
New Constuction: No
Waterfront: No
Property Type: Residential -
Cooling: Central Air
Fenced: Yes
Garage: 2 car attached
Heating: Central
Lot Size: 9.40 Acres
Roof Type: Shingle
Stories: 1.0
Year Built: 1984
Taxes: $4,779

Featured Amenities

Ceiling Fans(s)

Property Details

Additional Rooms: Bonus Room
Appliances: Range, Refrigerator
Barn Features: Feed Room, Horse Barn, Tack Room
Days on Site: 5
Directions: From the Suncoast Parkway (589), take the exit toward County Line Rd and head west. Continue on County Line Rd, then turn right onto Shady Hills Rd. Proceed north and turn left onto Breakwater Ln. Property will be on your right.
Exterior: Block
Outdoor Features: Dog Run, Kennel, Outdoor Grill, Storage
Fencing: Chain Link, Fenced, Vinyl
Flood Zone Code: X
Flooring: Ceramic Tile
Foundation: Block
Garage Dimensions: 20x22
Home Style: Ranch, Traditional
Home Warranty Y/N: No
Listing Terms: Cash, Conventional, FHA, VA Loan
Lot: Farm, Oversized Lot, Private, Paved, Zoned for Horses
Lot Dimensions: 9.4
Number of Septics: 1
Number of Wells: 1
Other Equipment: Kennel
Other Structures: Barn(s), Kennel/Dog Run, Shed(s), Storage, Workshop
Ownership: Fee Simple
Parking: Driveway
Parking Notes: Driveway
Patio/Porch: Covered, Patio
Pets Allowed: Yes
Property Attached Y/N: No
Property Sub-Type: Farm
Sewer: Septic Tank
Showing Instructions: ShowingTime
Special Sale Provisions: None
Utilities: Cable Available, Electricity Connected
Vegetation: Mature Landscaping
Water: Well
Water Access Y/N: No
Zoning: AR
Construction: Block

Room Sizes

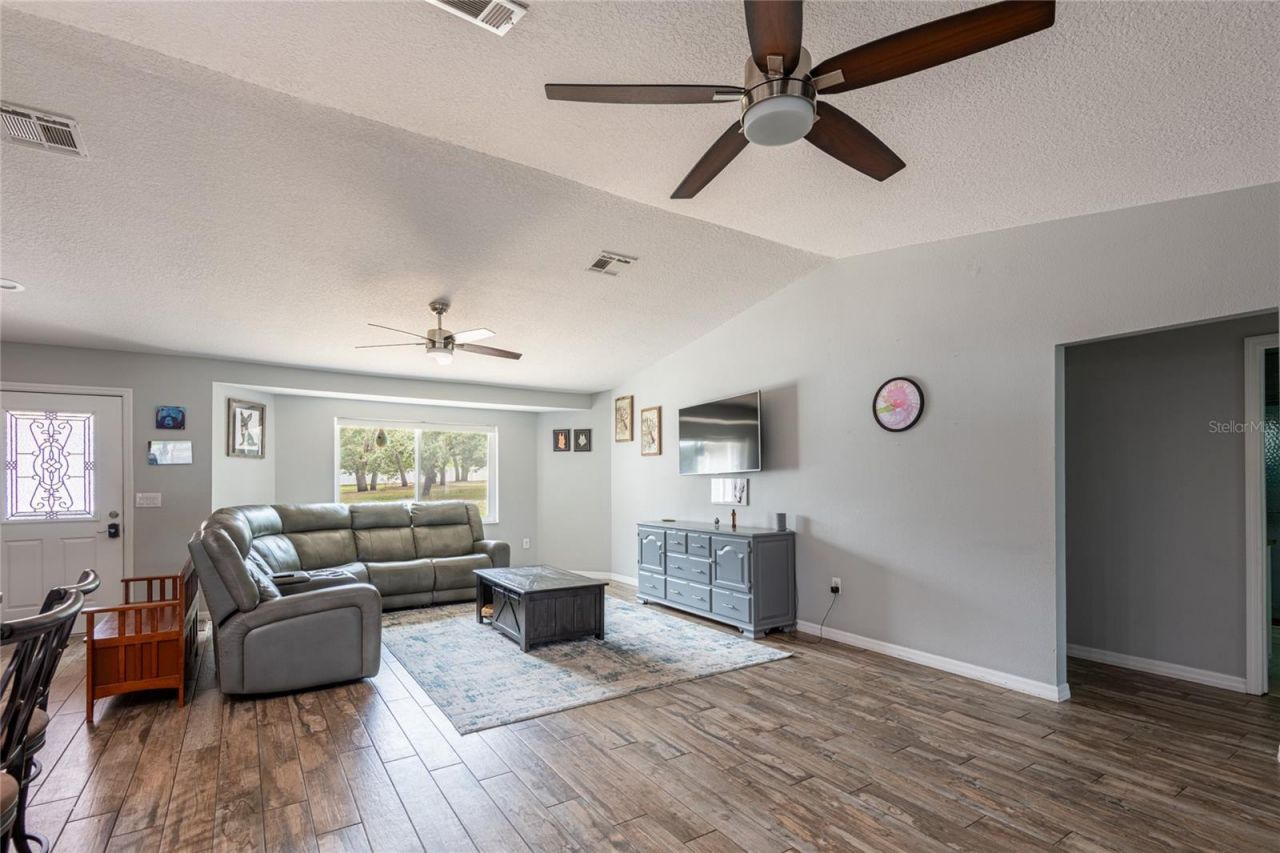
Living Room: 27x16
Kitchen: 12x10
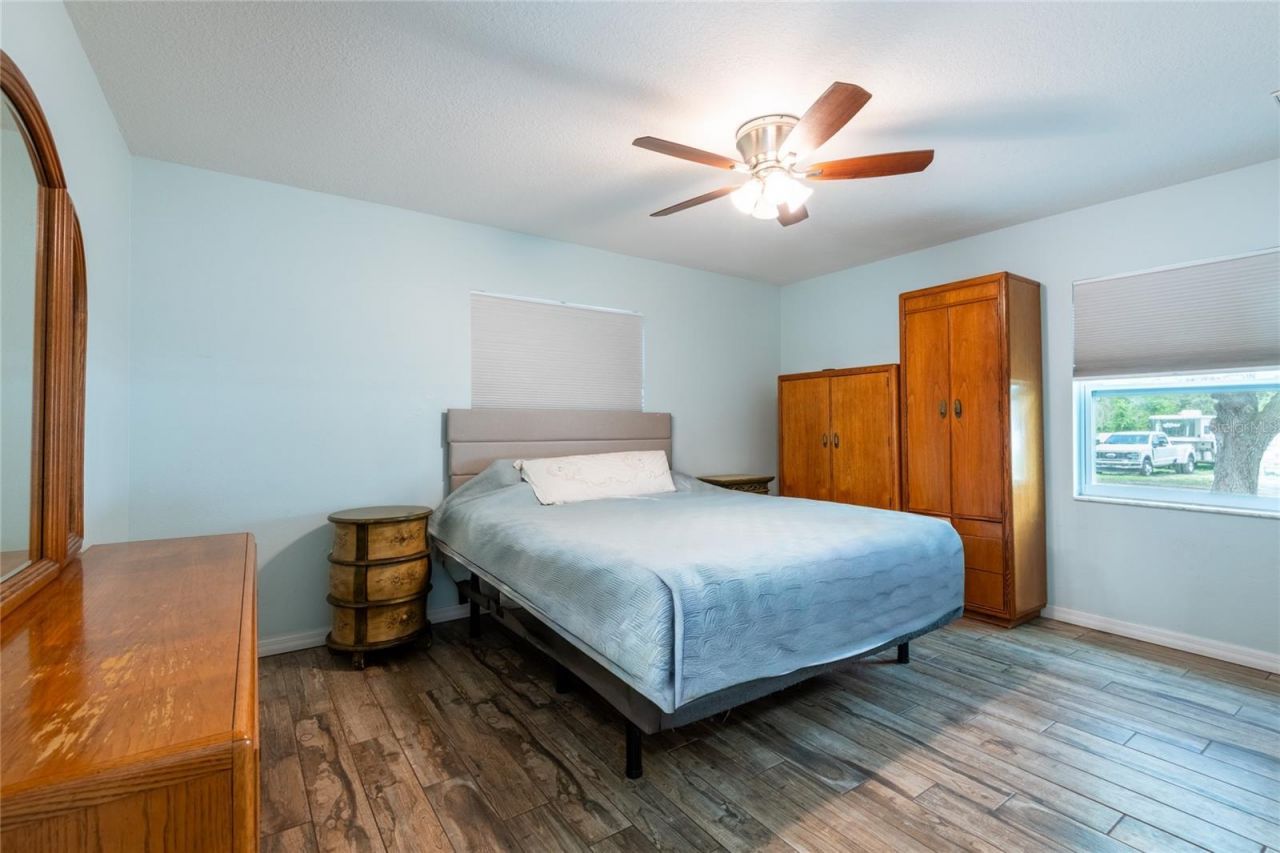
Primary Bedroom: 12x15
Bathroom 1: 17x11.5
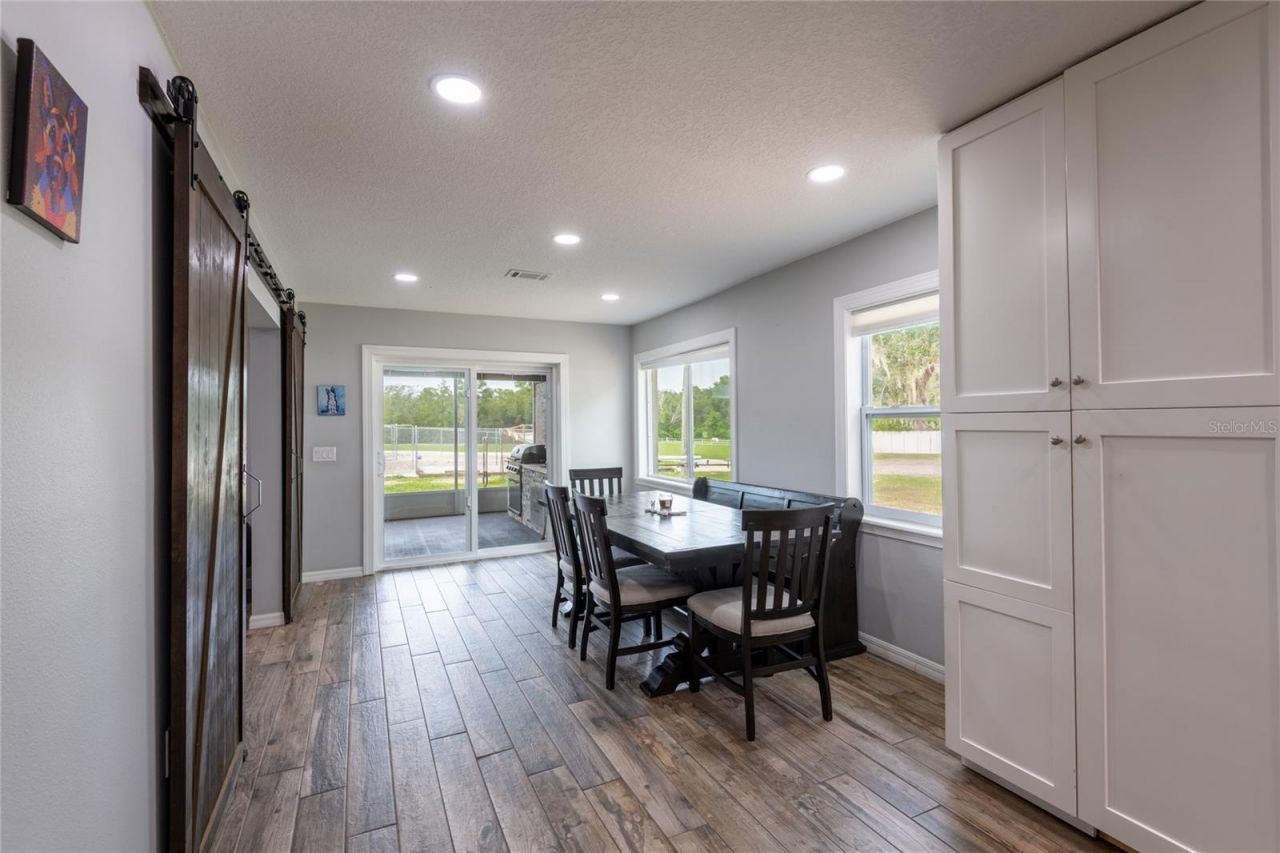
Dining Room: 17x13
Dinette: 10x17
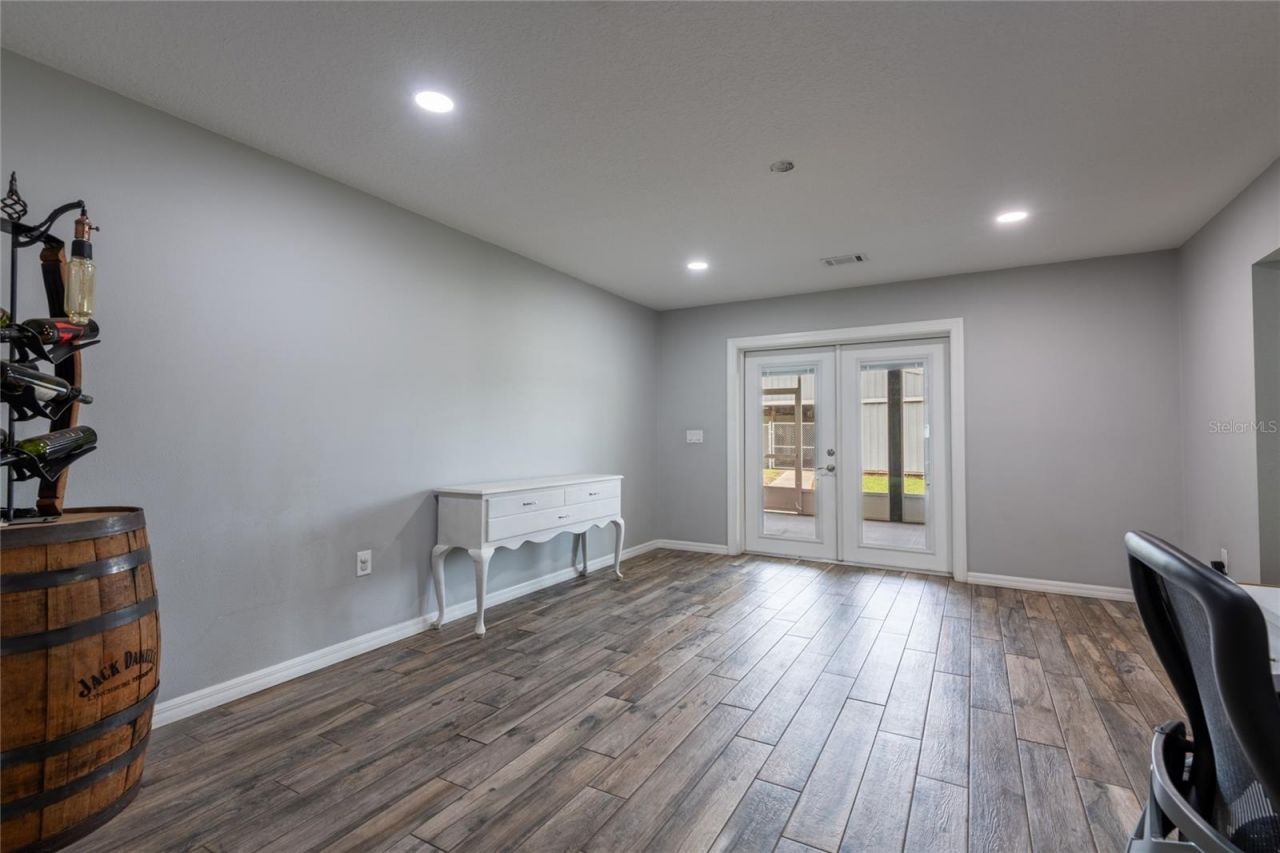
Bonus Room: 14x37.5

Local Schools

High School: Hudson High-PO
Middle School: Crews Lake Middle-PO
Elementary School: Mary Giella Elementary-PO

Neighborhood Information

Neighborhood Map

Neighborhood Hero

Neighborhood Highlights

Neighborhood Characteristics

Neighborhood Market Trend

Neighborhood Schools

Courtesy of

Agency Name: RUSSELL ADAMS REALTY INC
Agency Contact: 813-949-3600
Agent Name: Cody Adams

agent picture

Presented by

Agent Name: Simone Monaco
Agent Phone:
Agency Title: The Keyes Company
Request Info

IDX logo

Simone Monaco
keyes.com
Agent Cell:
561.385.4212
Office Phone:
561.845.6036

Mortgage Calculator

%
years/fixed
yearly
yearly (est.)

Estimated Payment

$ 5,470.01 Principal & Interest $4,787.39 Property Tax $398.25 Homeowner's Insurance $284.38
Mortgage Logo

Login to My Keyes Account

Pixel